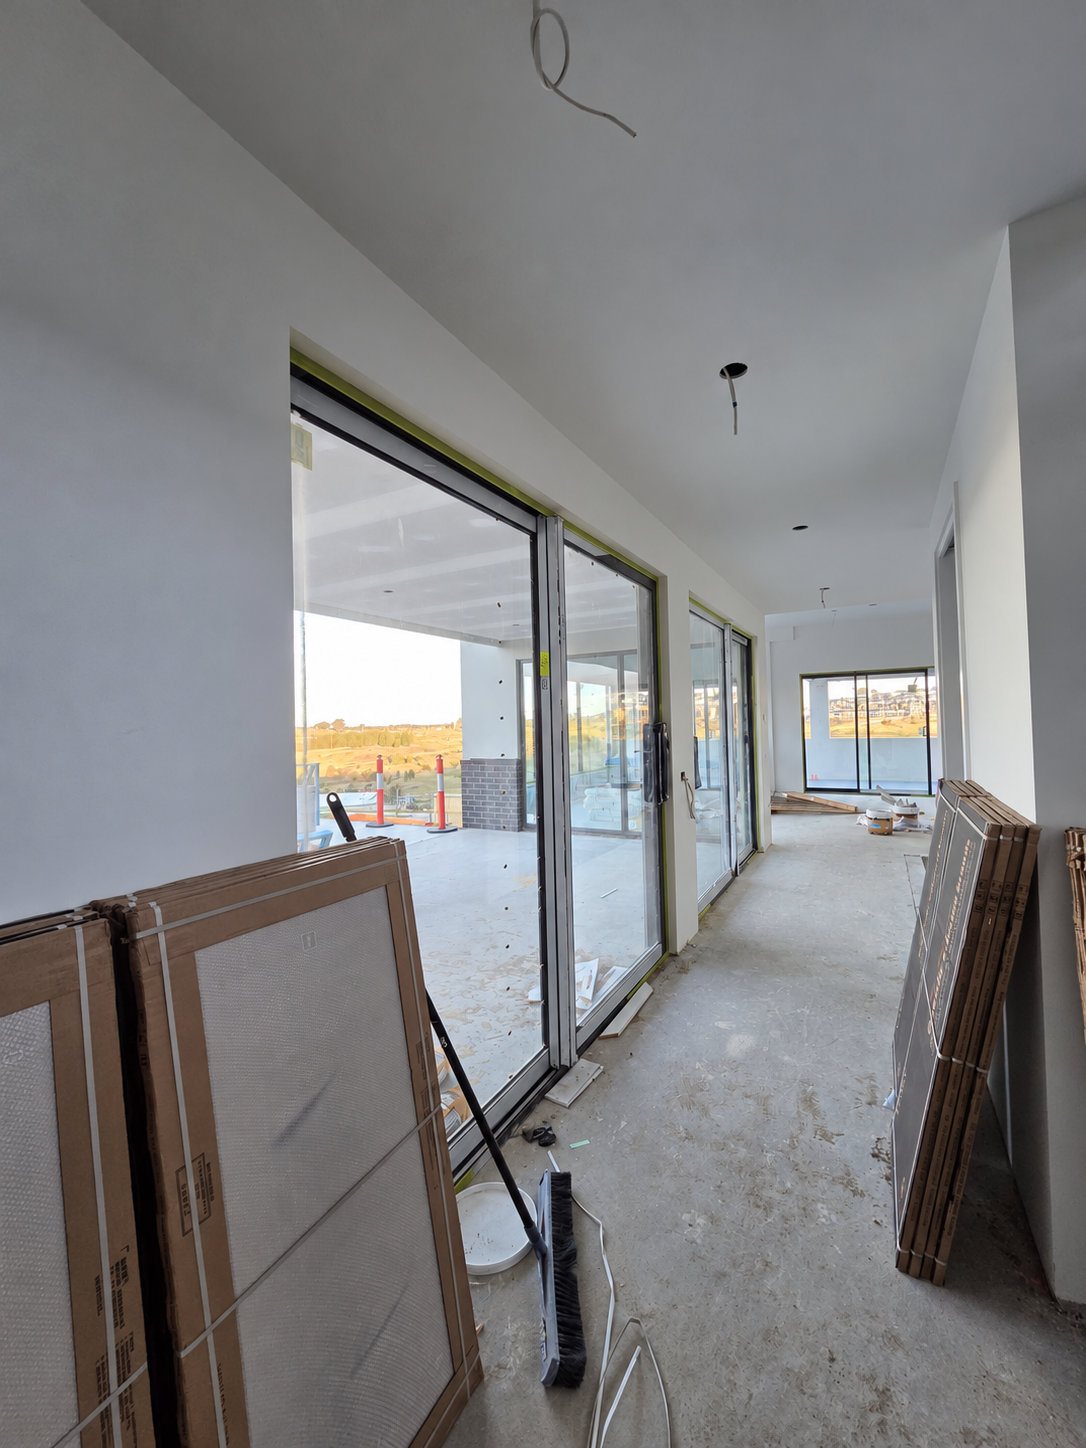
Under way · Dual occupancy
135 Miller Street
O'Connor, ACT
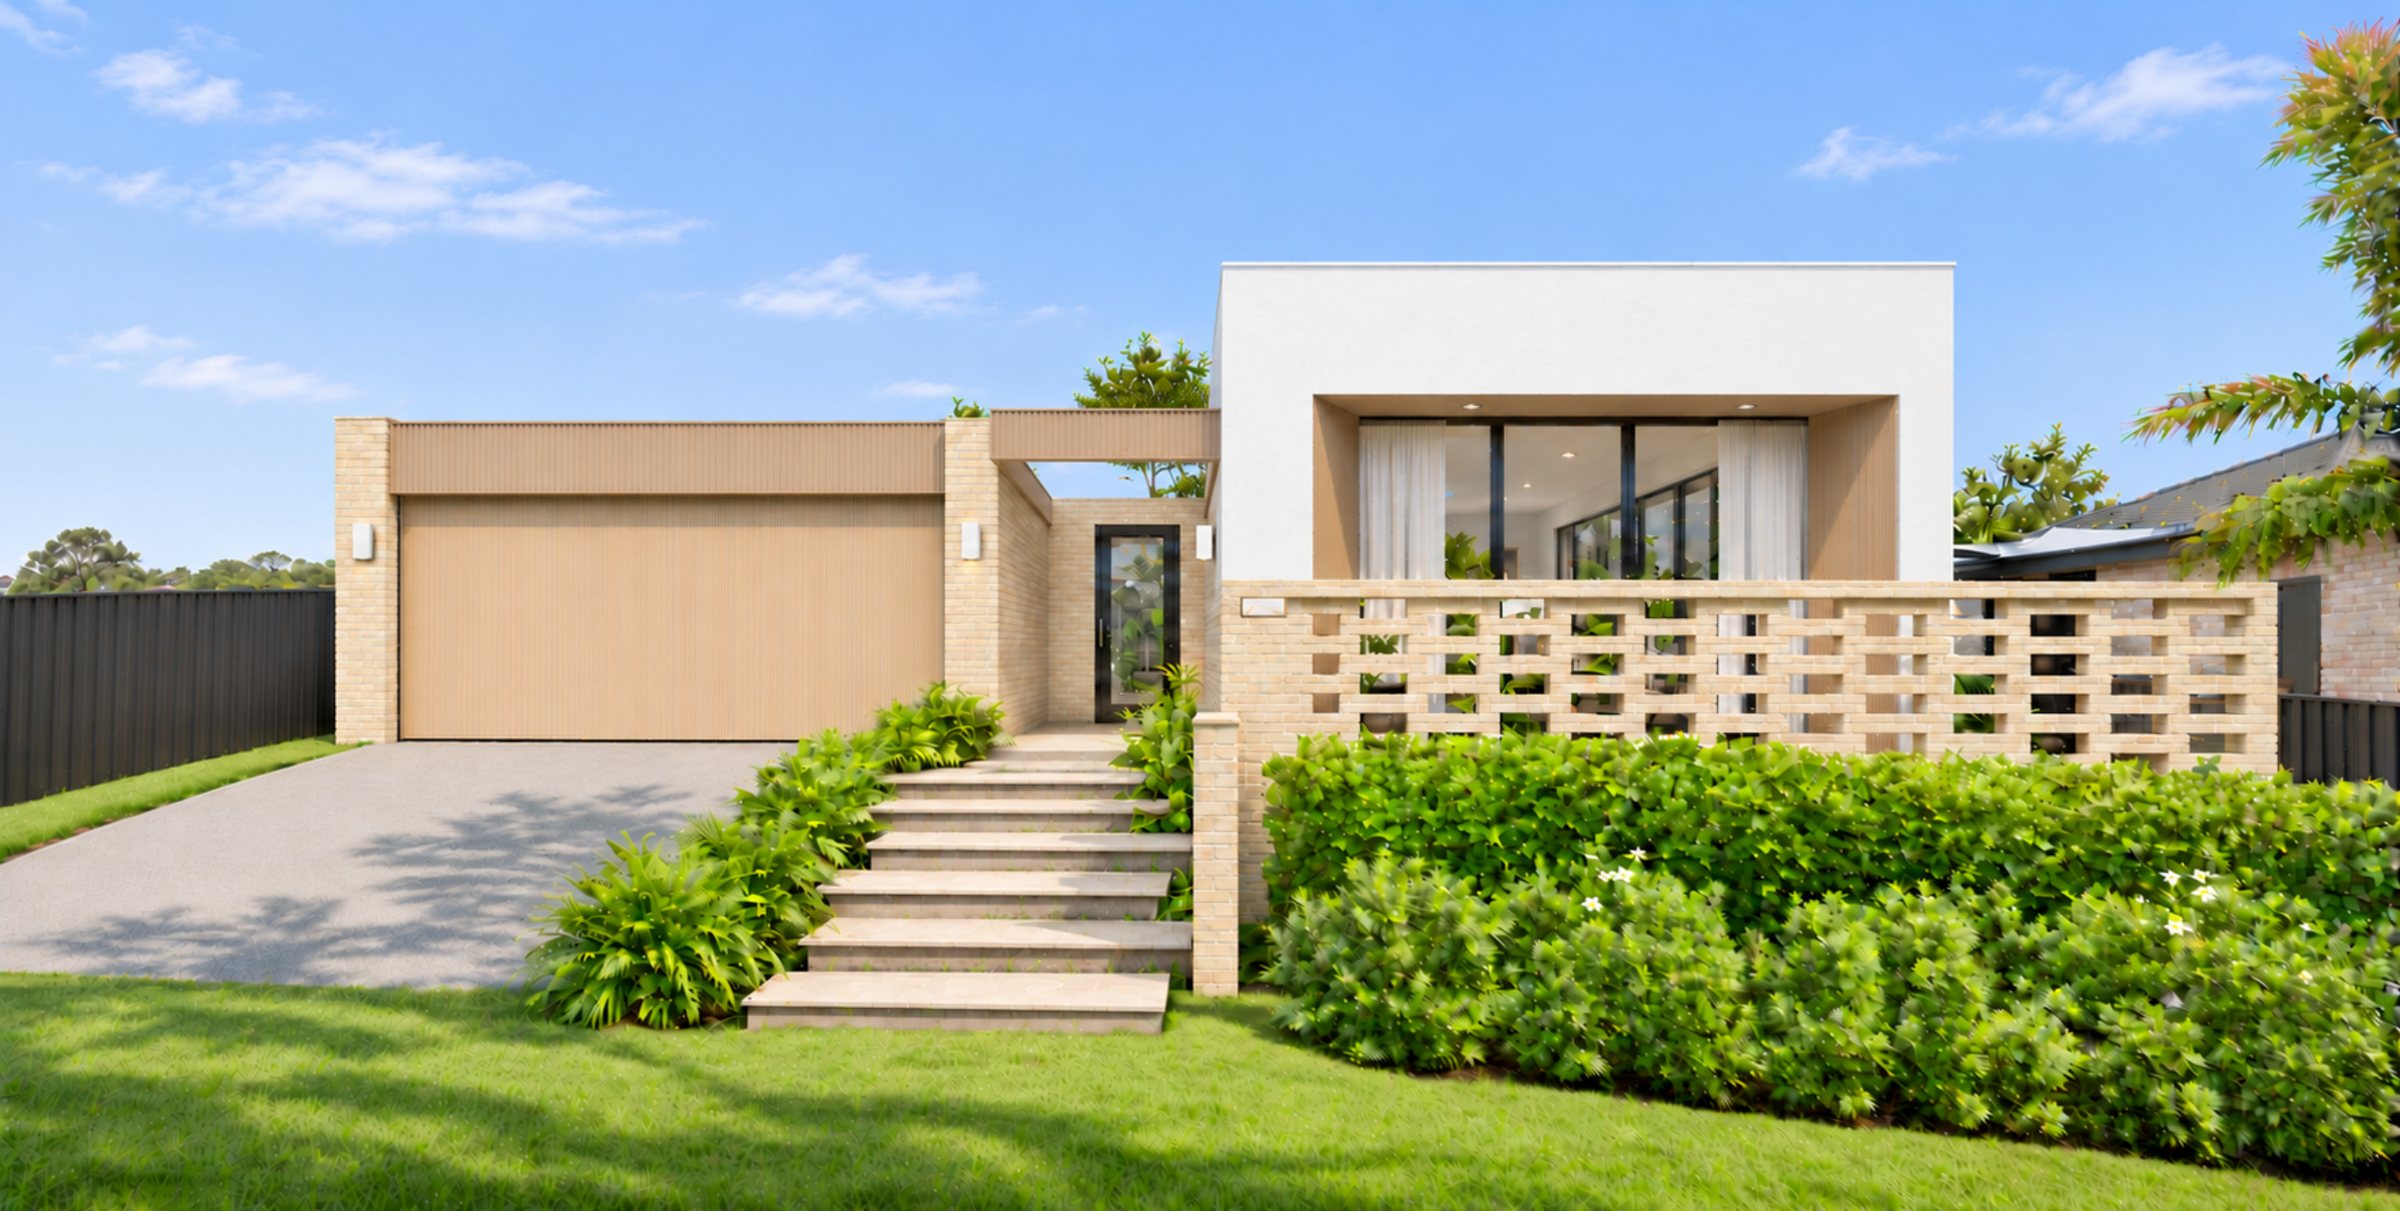
135 Miller Street is one of two single-storey homes in the O’Connor dual occupancy, with 38 Nardoo Crescent. Each house has four bedrooms and a double garage, an open kitchen, dining and family room, a separate lounge, and a private courtyard.
This is dwelling 2. The facade is Austral Masonry Gold 590 Titan face brick, NewTechWood Canadian cedar castellated cladding, and a white acrylic render frame. Inside, the kitchen joinery is Dulux Spiralina satin green, with walnut handles, European oak flooring in Cairo, and a 50 mm stone benchtop and splashback.
The cooking suite is Miele: an 800 mm induction cooktop, pyrolytic oven, combination steam oven, semi-integrated dishwasher, and fully integrated fridge and freezer, with a Schweigen undermount rangehood and a Billi tap. The house is under construction.
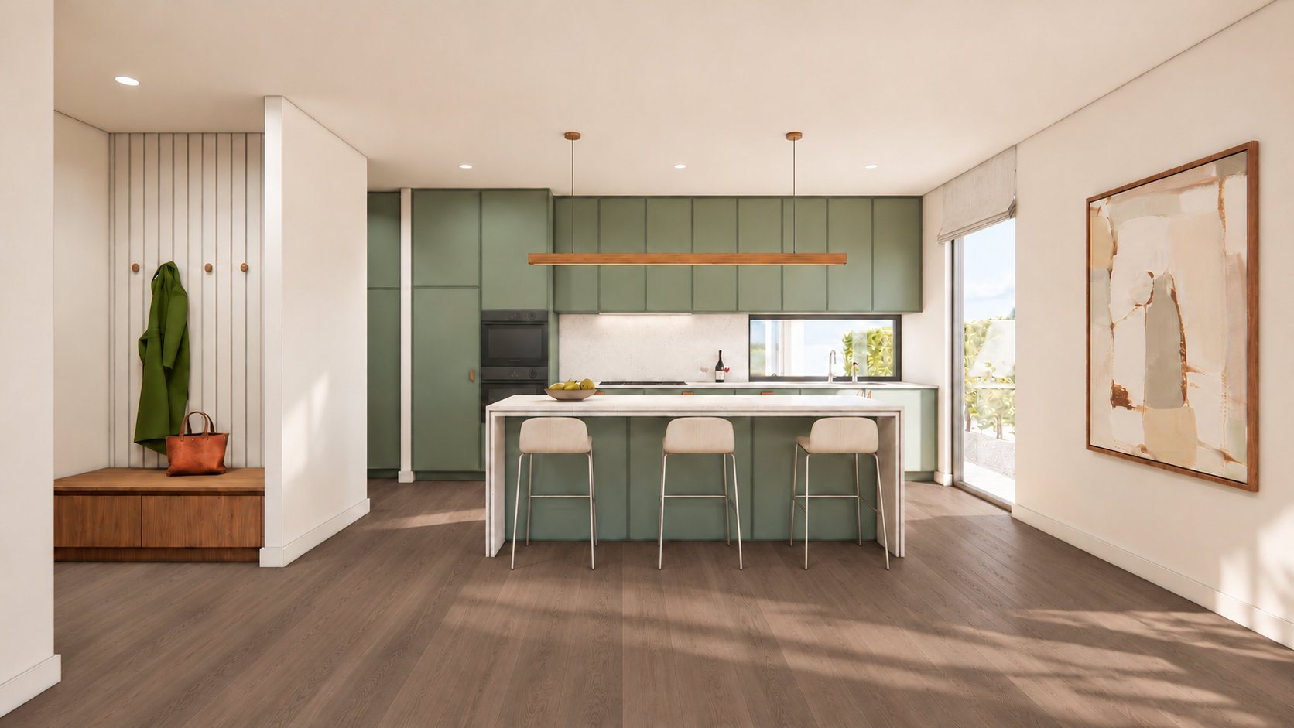
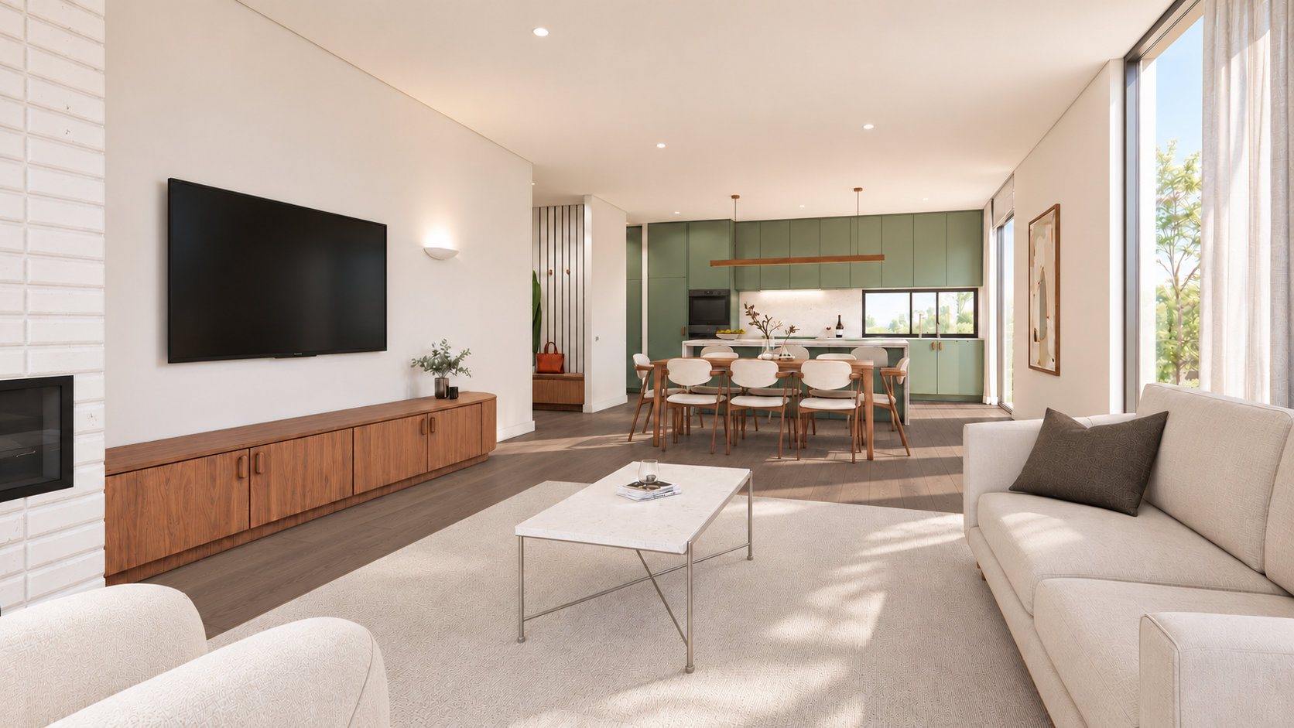
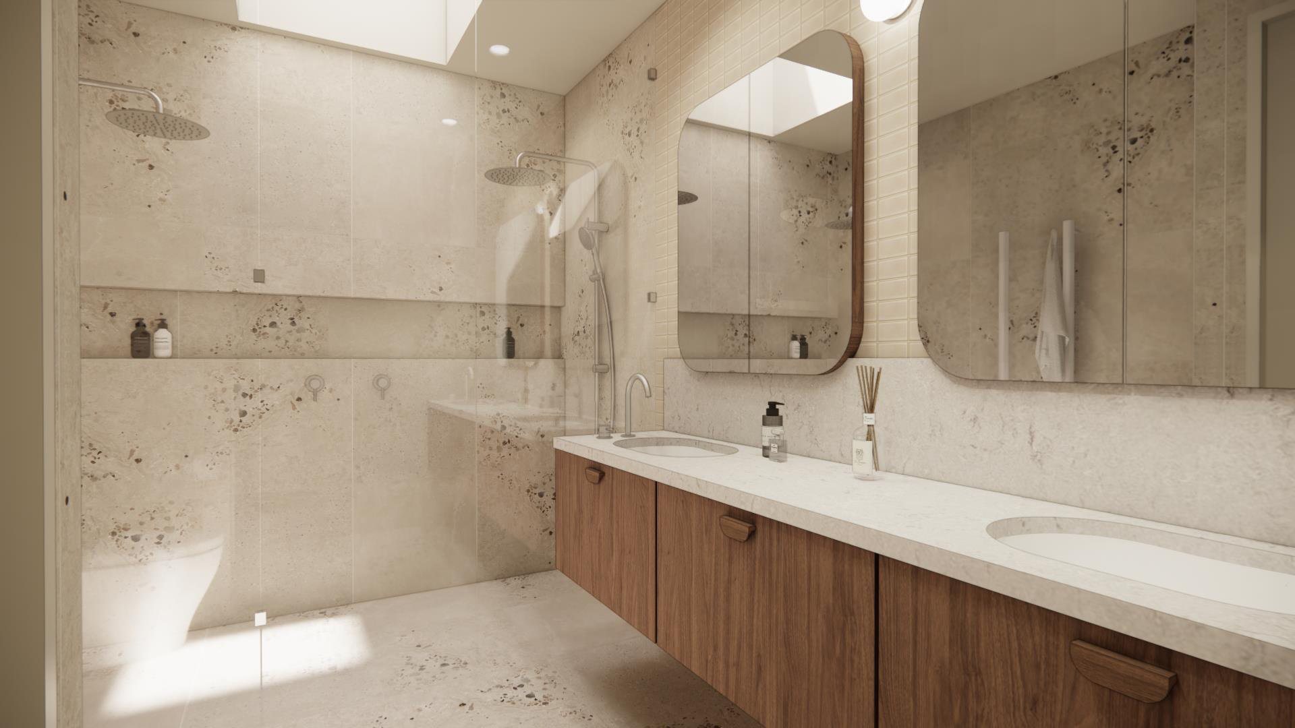
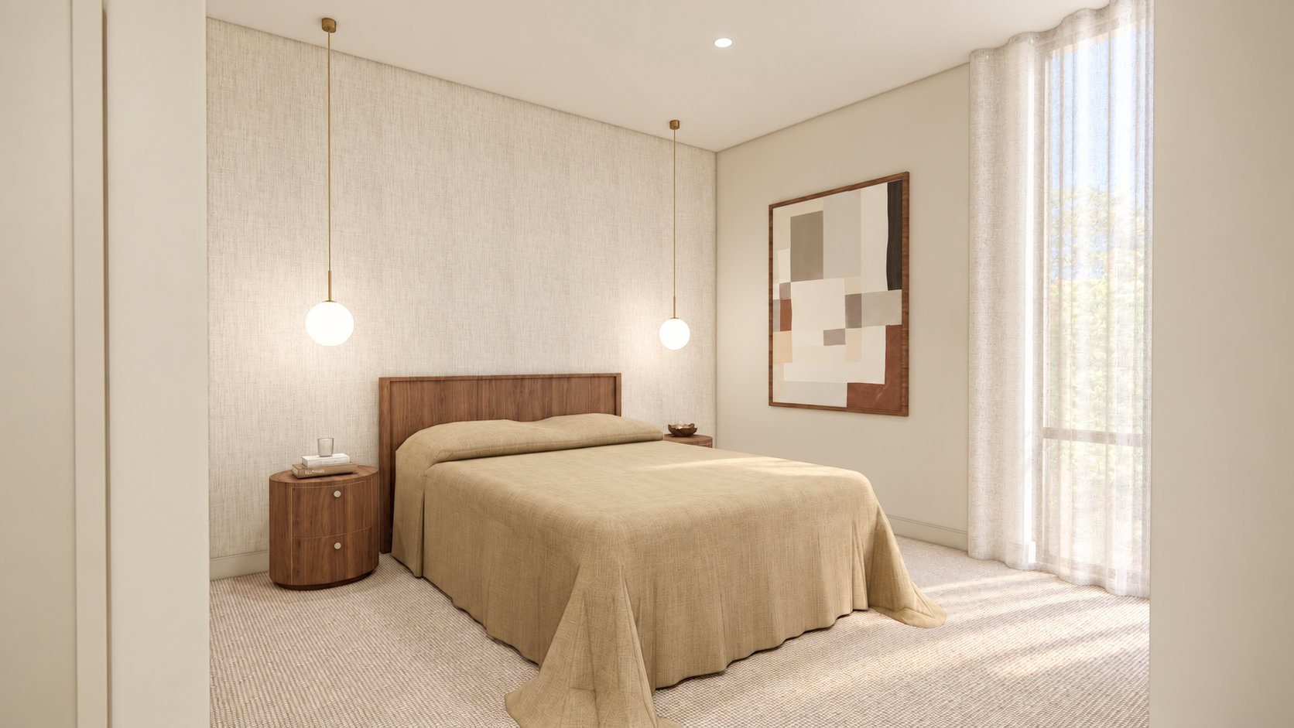
Renderings of the proposed house, not photographs of a finished home. Interiors by Studio & You.
Enquire about this project