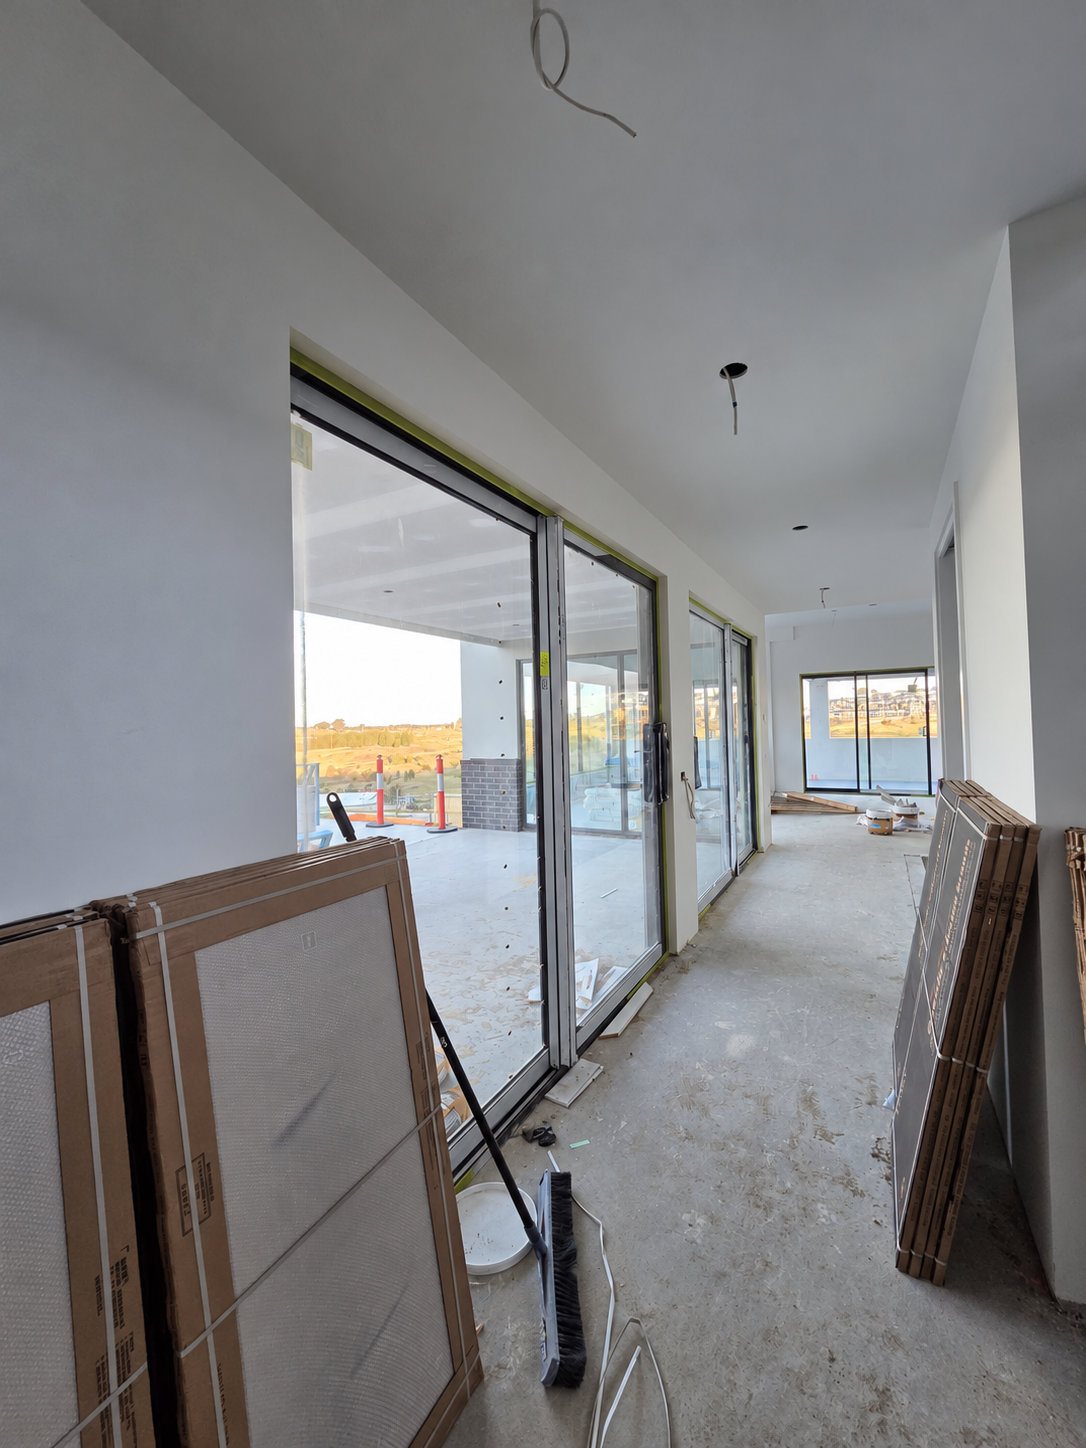
Completed · New home
15 Kilduff Street
Watson, ACT
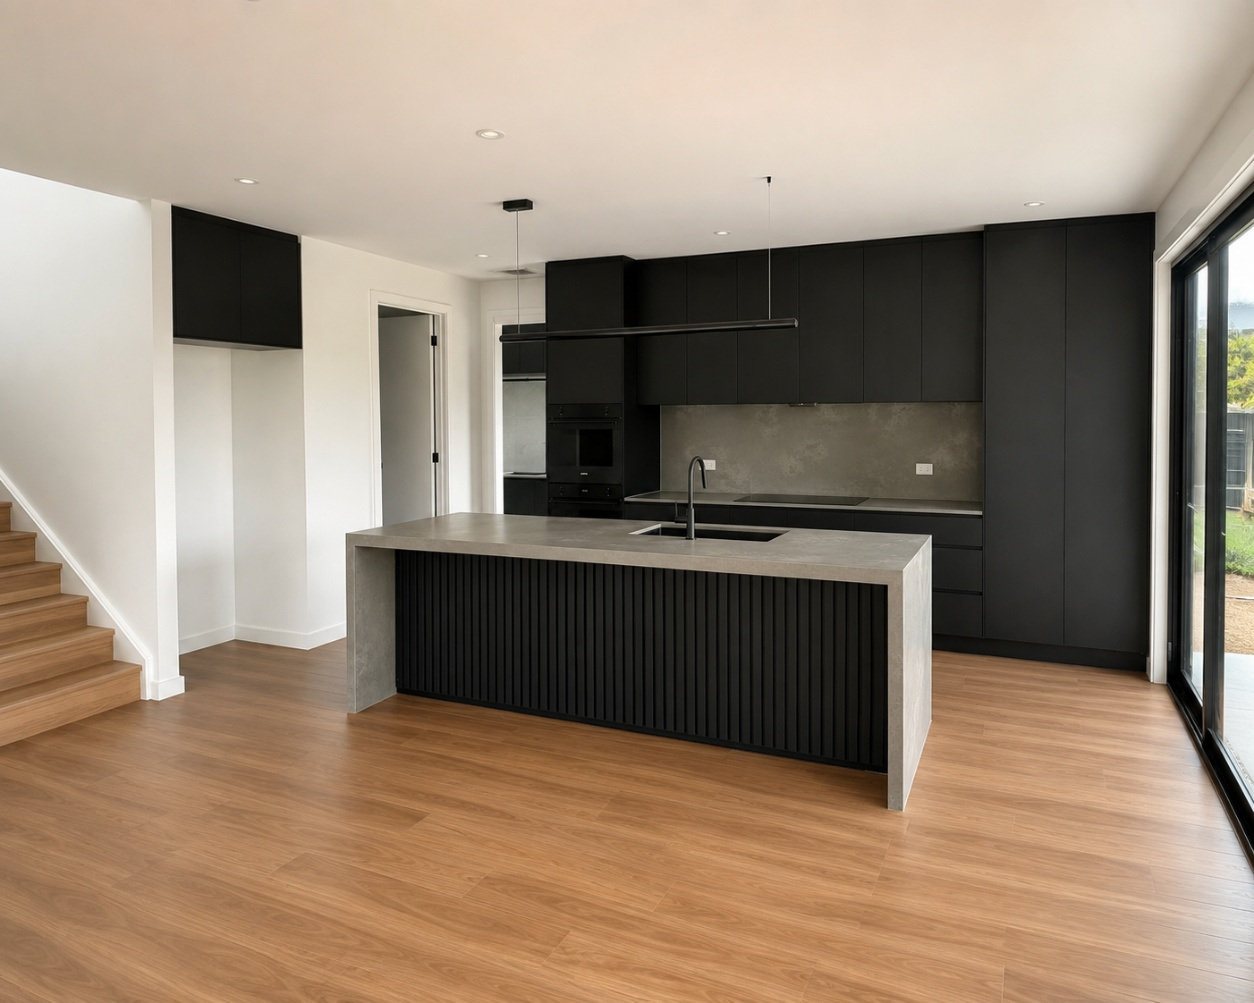
15 Kilduff Street, Watson ACT 2602, is a completed two-storey house. The block is 355 square metres. Internal living is about 235 square metres: master accommodation on both levels, separate living areas, and a balcony on the upper floor.
A double-height foyer, with a glass balustrade, joins the two levels. The kitchen is a stone waterfall island with timber slat detailing and Smeg cooking appliances. The main ensuite carries the same stone and dark joinery: twin basins and a frameless shower screen.
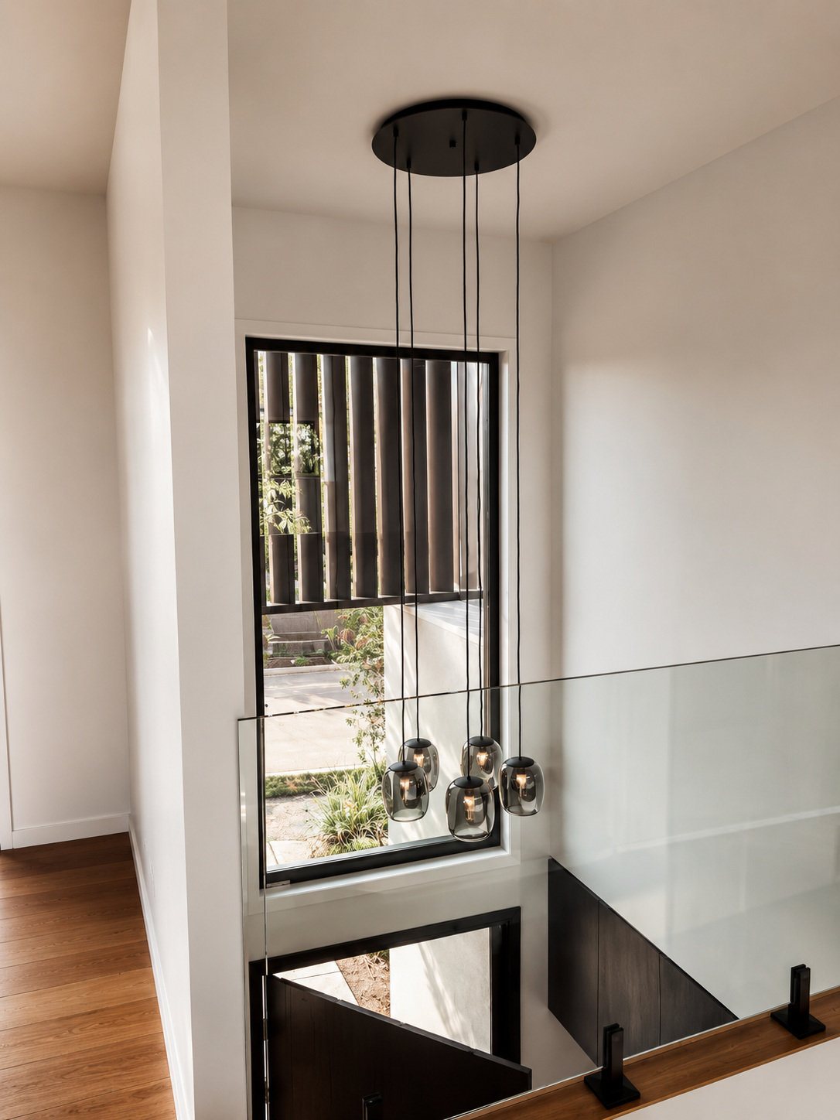
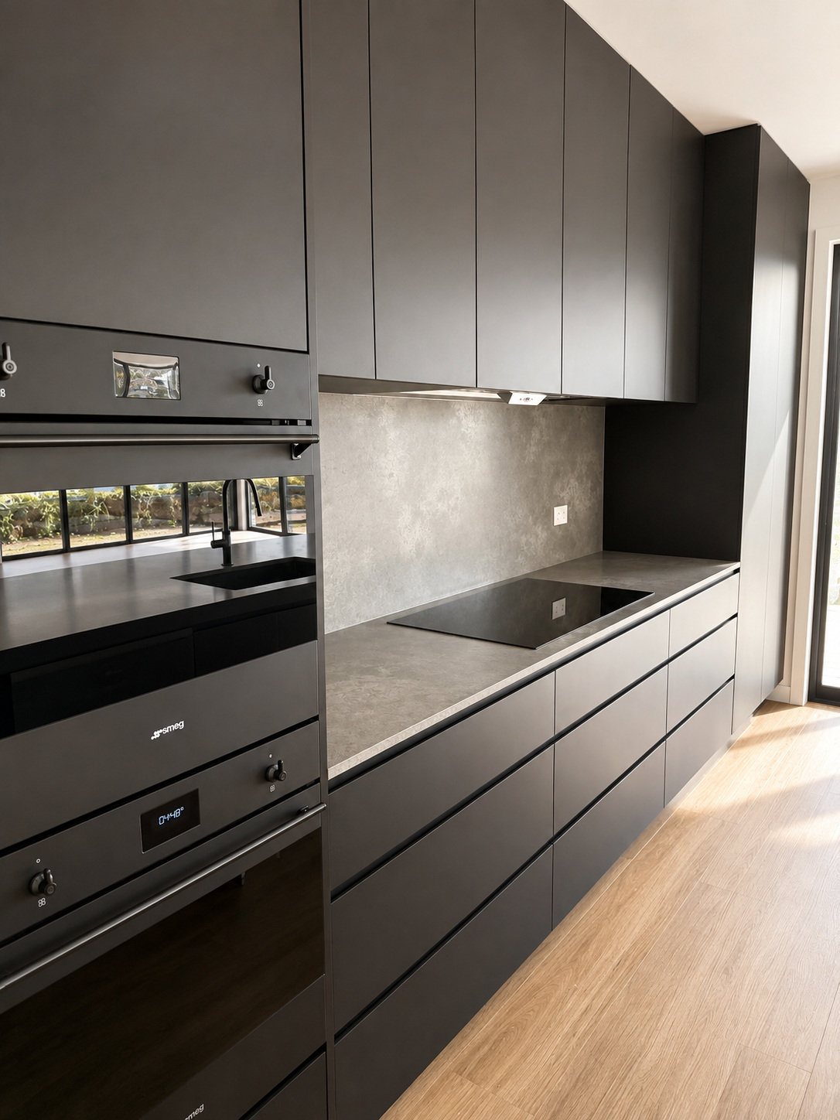
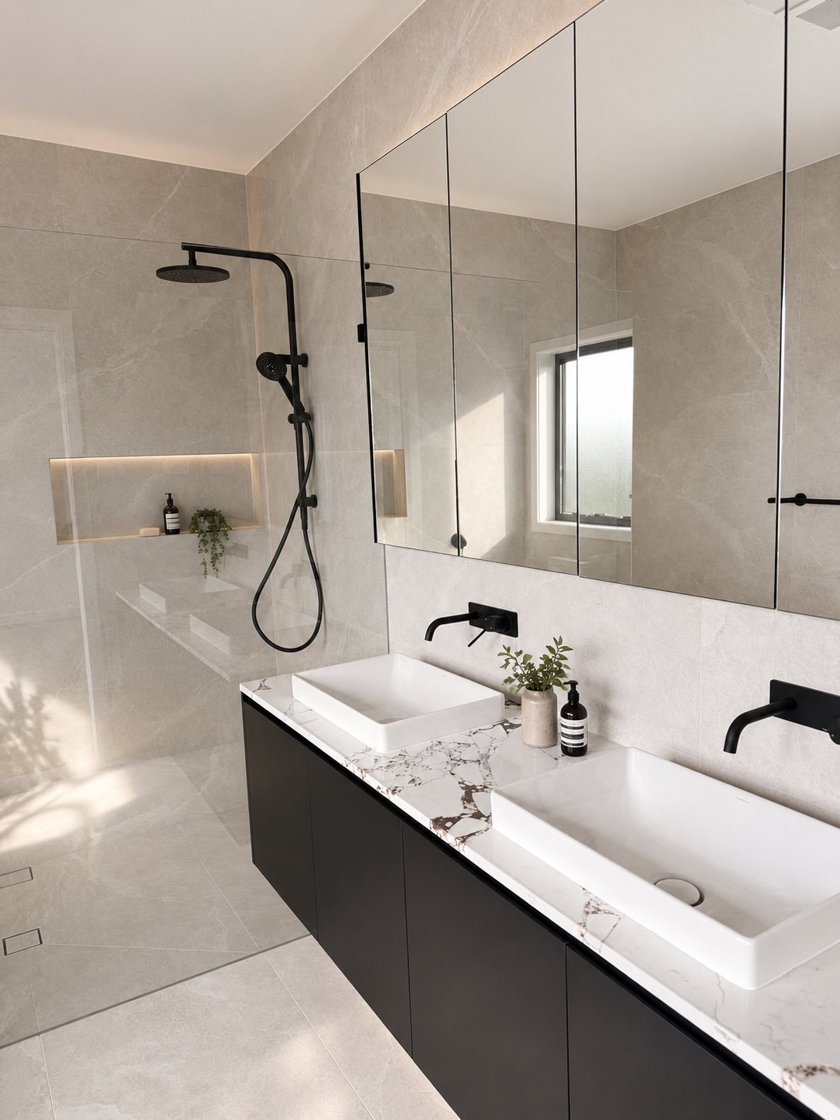
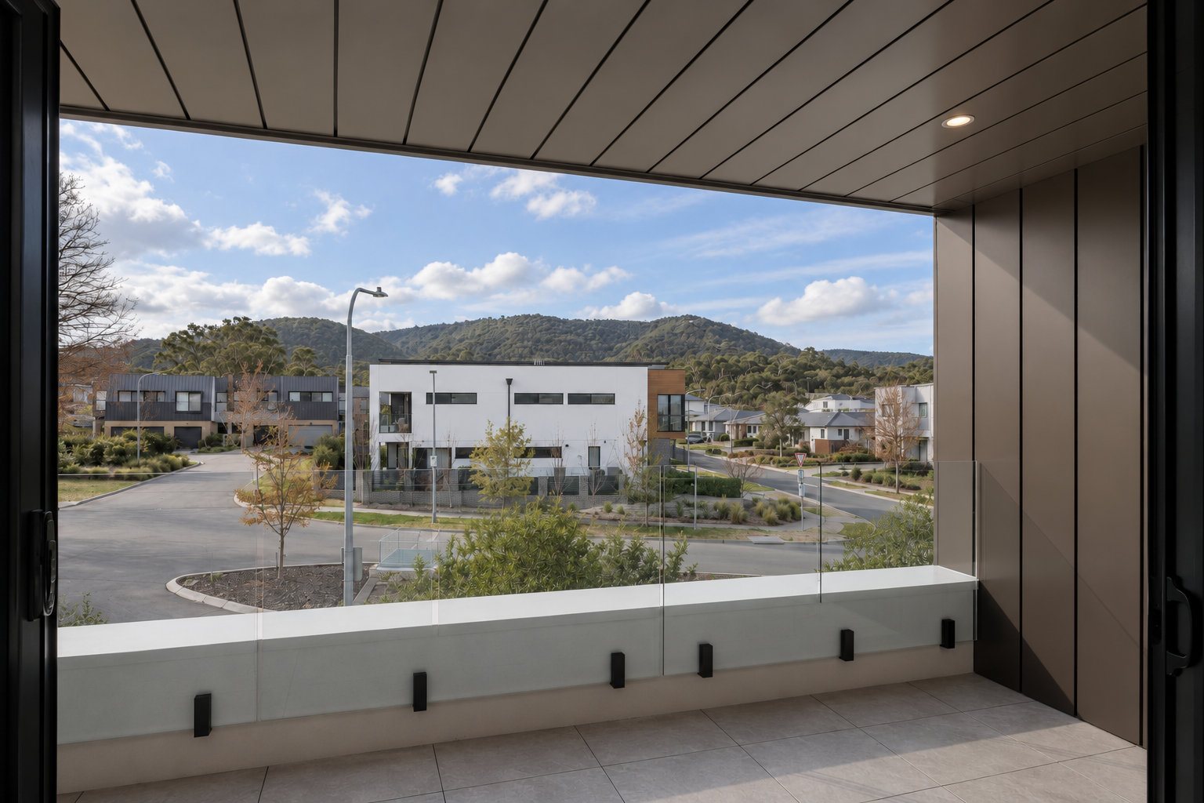
Photographs of the completed house.
Enquire about this project