Under way · Dual occupancy
38 Nardoo Crescent
O'Connor, ACT
38 Nardoo Crescent is dwelling 1, paired with 135 Miller Street. The development application, 202645025, is to demolish the existing house and build two new single-storey homes, with garages, courtyard walls and landscaping.
Nardoo’s palette is warm oak and light stone. Flooring is European oak in Seville. The kitchen is white joinery, a timber island, and a 50 mm stone benchtop with a shadow line. Bedroom 4 has its own ensuite. Bedrooms 2 and 3 share a bathroom.
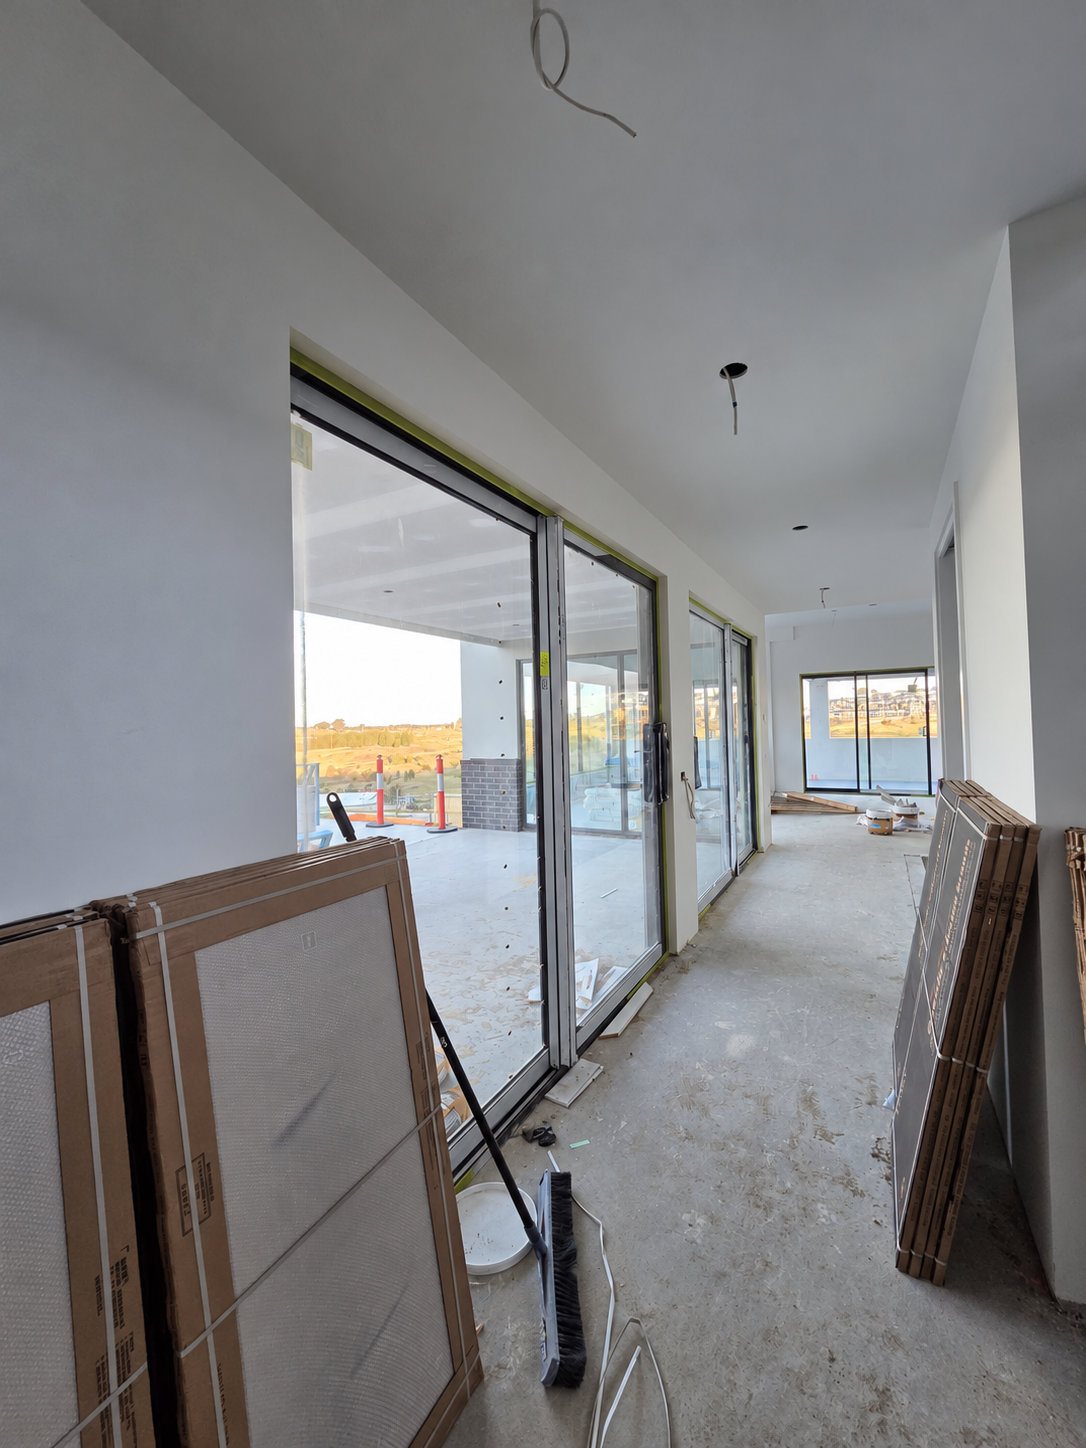
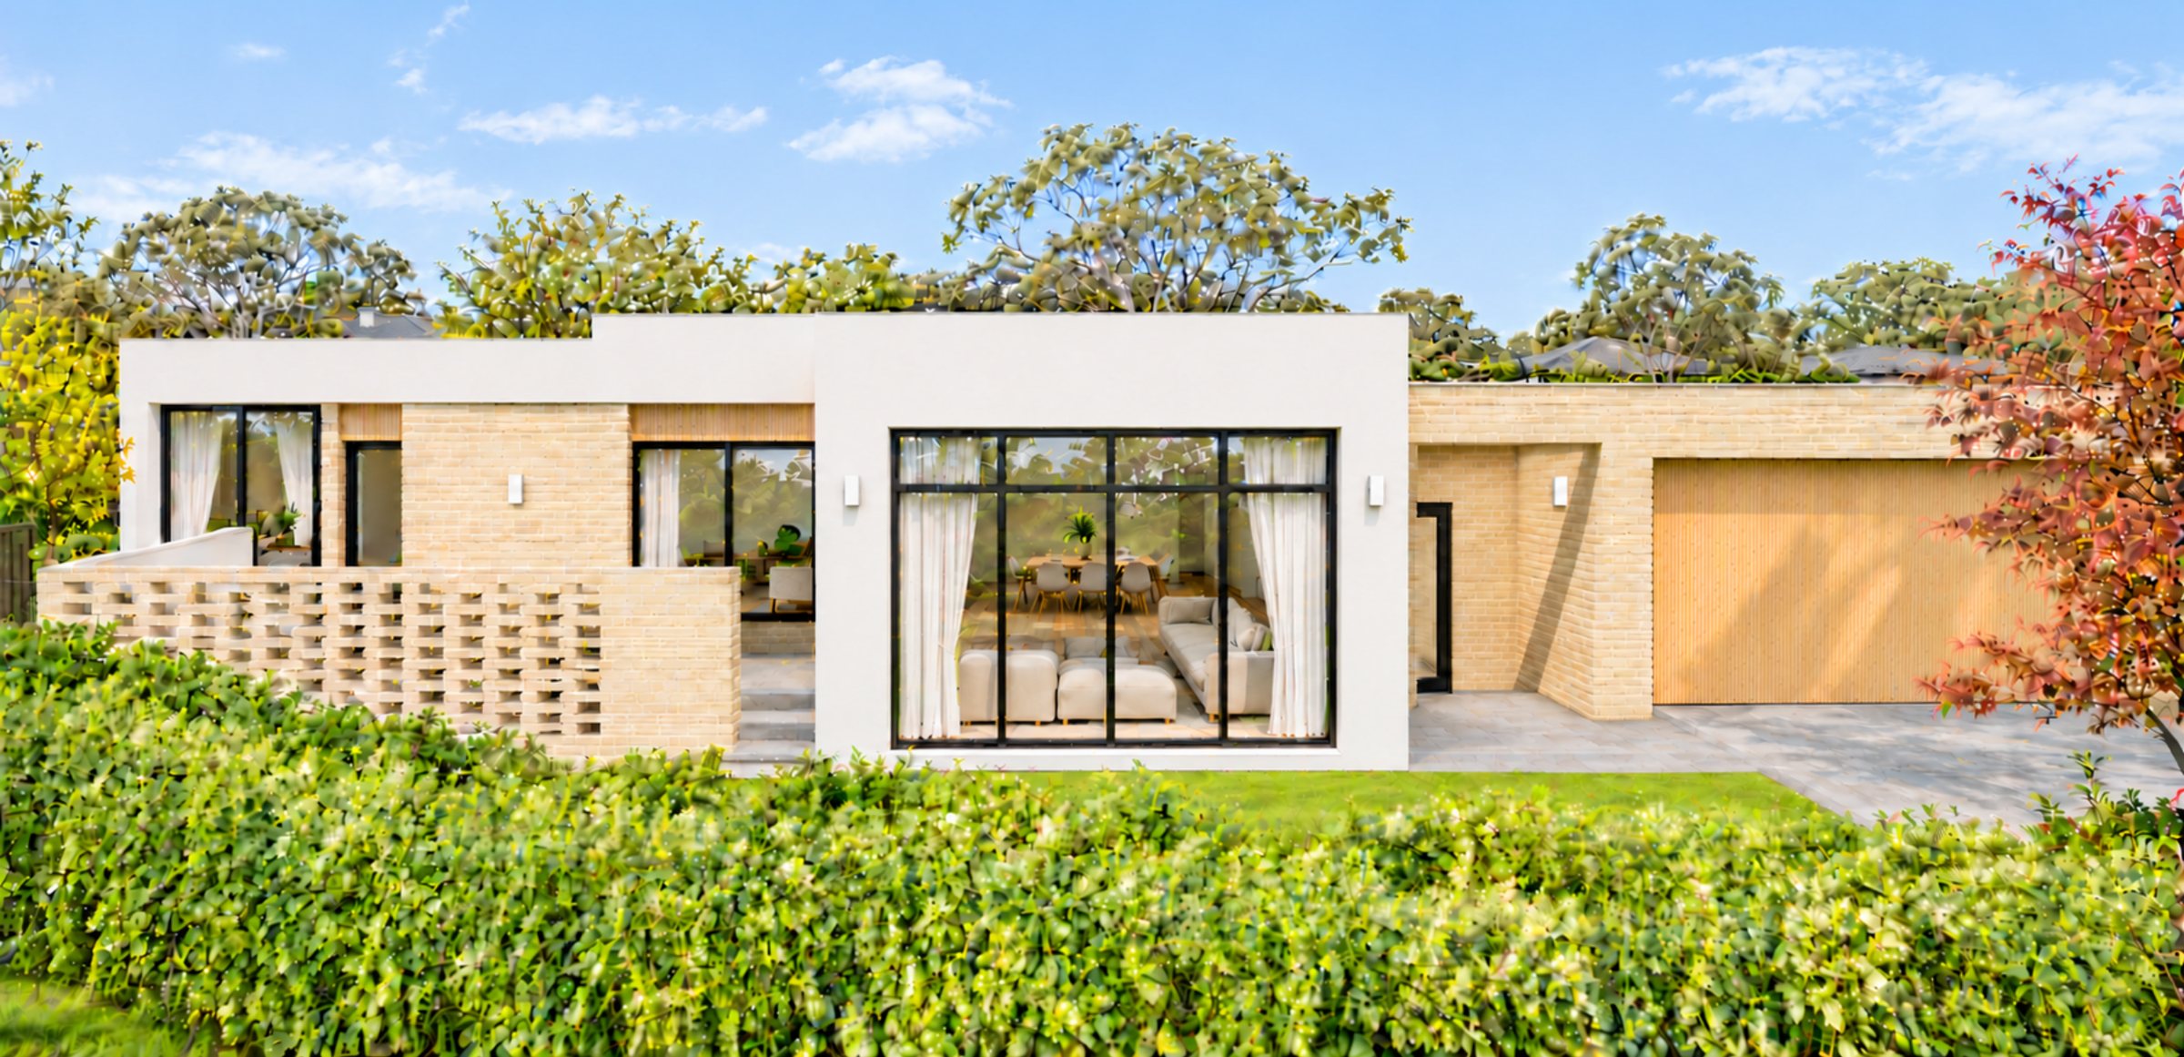
The facade is Austral Masonry Gold 590 Titan face brick to the feature walls, courtyard screen and garage surround, castellated cladding above the recessed front windows, and white render to the front band and the living-room frame. The house is under construction.
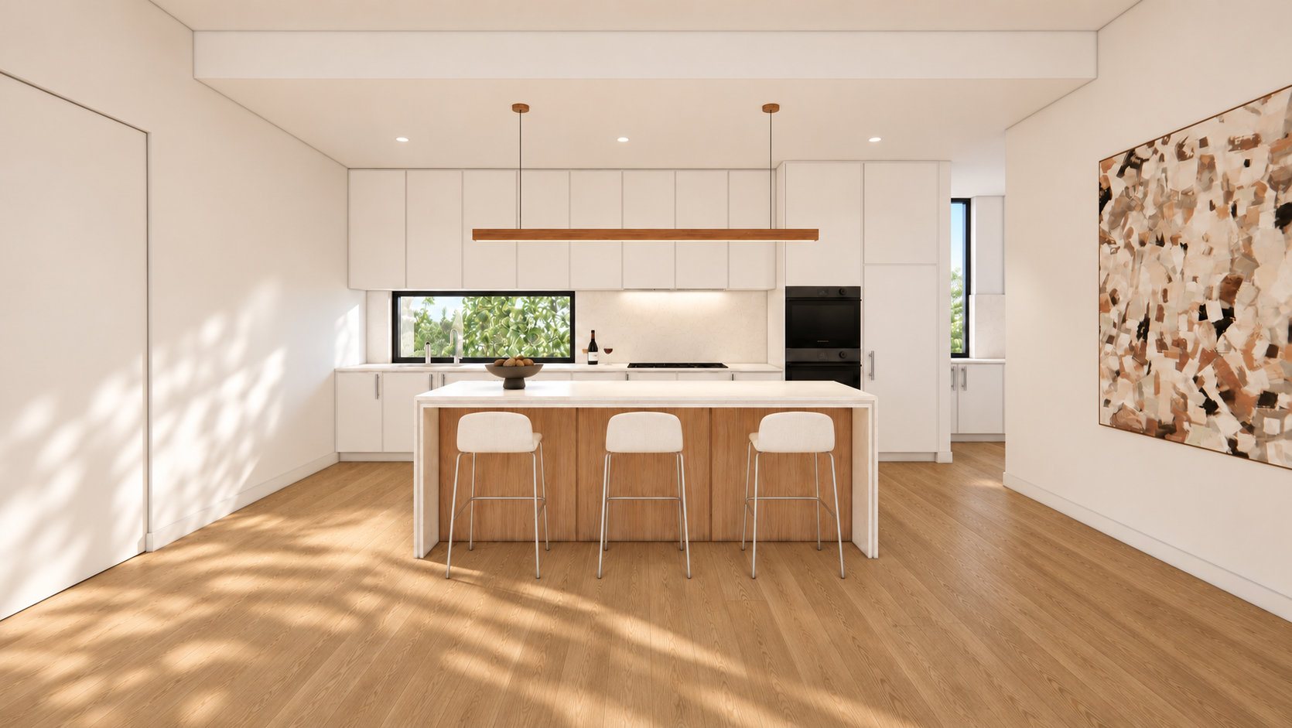
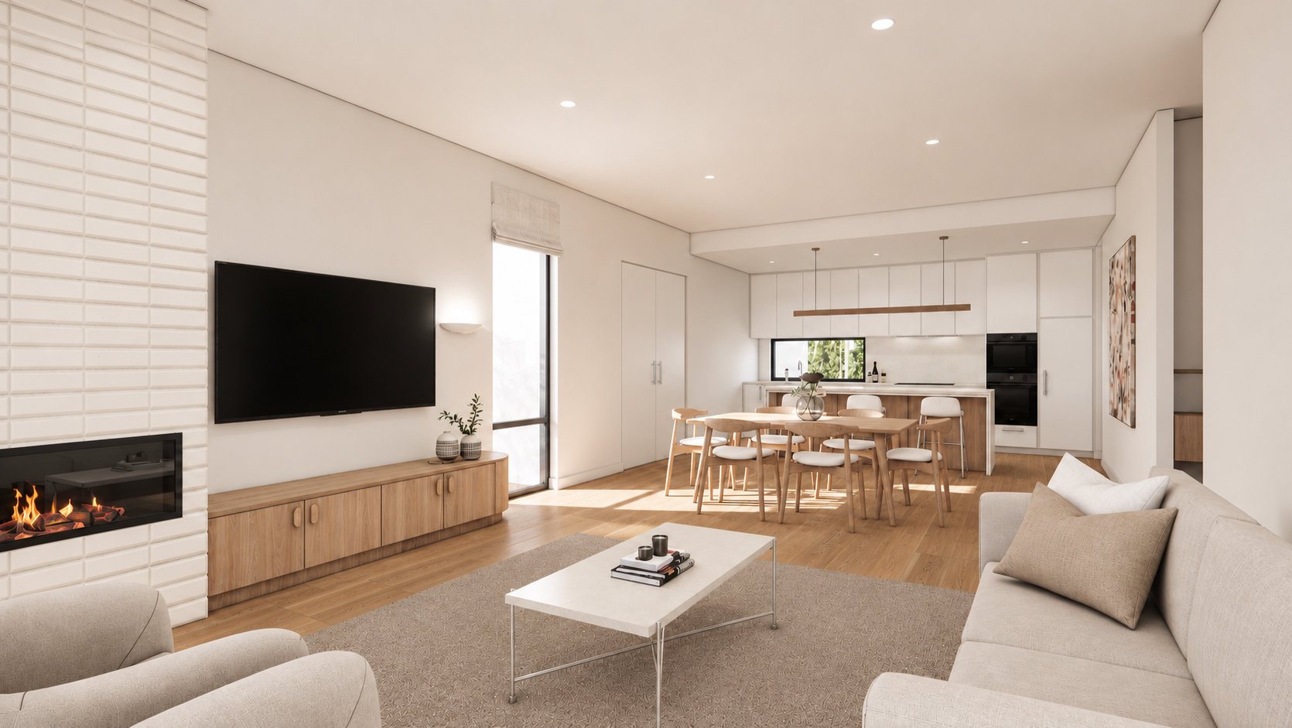
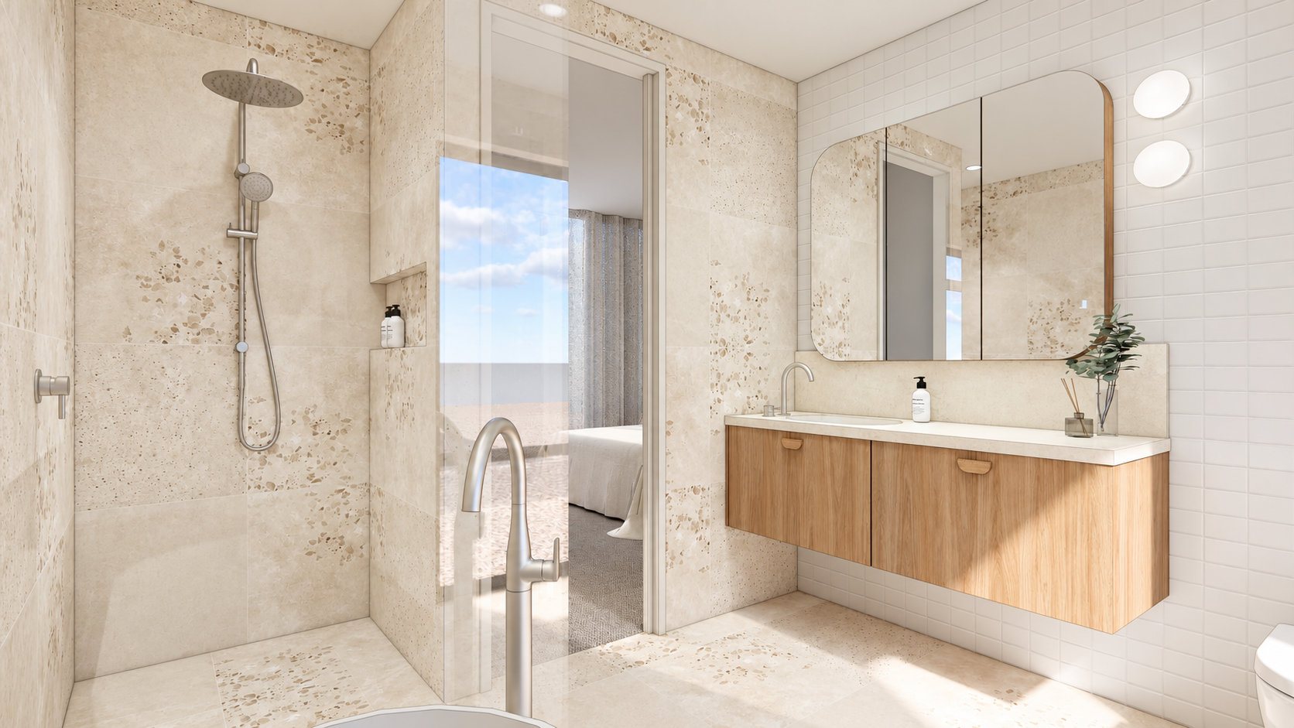
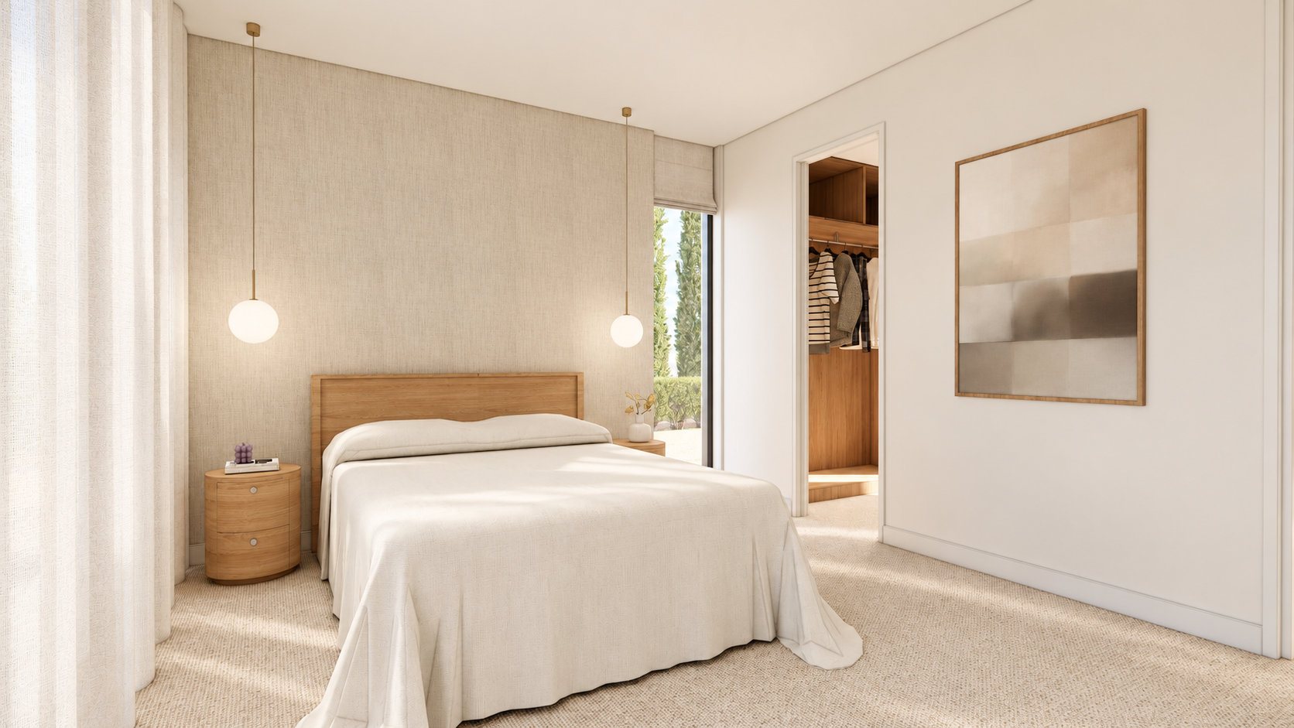
Renderings of the proposed house, not photographs of a finished home. Interiors by Studio & You.
Enquire about this project